
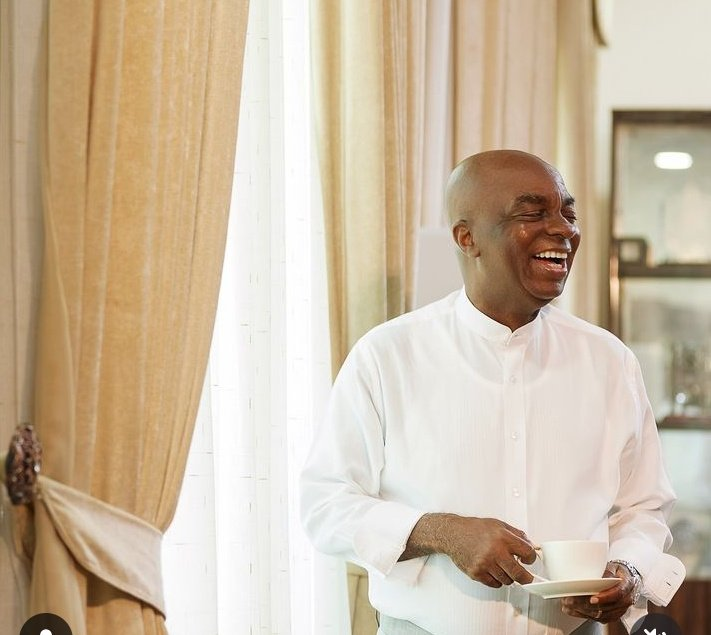
Bishop David Oyedepo, the presiding bishop of Living Faith Church Worldwide (Winners’ Chapel), has shared incredible new updates regarding the church’s massive project, The Ark. Built inside Canaanland in Ota, Ogun State, this gigantic auditorium is setting new global benchmarks for scale, engineering, and church architecture.
Speaking during an address at the Youth Alive Convention held at Faith Tabernacle, Oyedepo revealed that the completed sanctuary will hold 109,000 worshippers in a single sitting. To make movement easy inside the multi-level facility, the structure has been built with 126 escalators and 29 elevators.
According to coverage by Punch Newspaper, Oyedepo emphasized that the entire project has reached its advanced stage without any financial debt, loan consultations, or special fundraising campaigns imposed on church members.
The Mind-Boggling Numbers Behind The Ark
When Living Faith Church built the 50,000-seat Faith Tabernacle in 1999, it was officially recognized by the Guinness Book of World Records as the largest church auditorium on earth. The Ark completely eclipses that achievement by more than doubling the seating capacity.
Oyedepo made a point to clarify that the 109,000 capacity refers specifically to individual fixed seats, not shared wooden benches. Every single attendee will have a dedicated chair designed for comfort during services.
The $0 Secret To Launching Your Entire Online Empire
Why pay hundreds every month for separate software? Build funnels, send emails, and make sales with Systeme.io completely free.
Get Started For $0Free Forever • No Credit Card Needed • Beginner-Friendly
The physical dimensions of the hall are designed to accommodate population growth for decades to come. Instead of stretching people out into endless overflow tents outside, the sanctuary brings over one hundred thousand people together under one single roof.
Beyond the primary seating area, the structure includes a dedicated 20,000-seat facility built specifically for children. This ensures that families can attend services together while young ones have their own modern worship space inside the same building complex.
Keeping 109,000 Worshippers Cool: The 20-Chiller Cooling System
Air conditioning an enclosed hall that holds over 100,000 human beings in the warm climate of West Africa is an intense engineering challenge. Body heat alone inside an enclosed space of that size could cause temperatures to spike rapidly without heavy-duty cooling solutions.
To handle this, engineers installed 20 massive industrial chillers to power the central air conditioning system across the entire building. Oyedepo noted that a single one of these chillers carries enough cooling capacity to power a 5,000-bed luxury hotel. Multiply that by twenty, and the total cooling power becomes staggering.
The system guarantees that worshippers remain comfortable regardless of outside weather conditions or high humidity levels. The air handling units circulate fresh air continuously, maintaining proper ventilation throughout the vast indoor environment.
Seamless Crowd Movement: 126 Escalators and 29 Elevators
Moving tens of thousands of people into and out of a multi-floor building within a short period is usually a nightmare for urban planners. Stairwells can quickly choke up, leading to slow exits and potential safety hazards.
The design team solved this problem by installing 126 escalators and 29 elevators throughout the facility. This massive transportation network allows worshippers to move between floor levels, balconies, and exit gates smoothly without bottlenecks.
Restroom facilities were also built at an unprecedented scale. The building houses over 1,200 modern restrooms scattered across strategic points of the sanctuary. The layout ensures that a worshipper can step out to use the restroom and return to their exact seat within seven minutes.
Underneath the main floor lies a massive basement parking area designed to hold 330 vehicles. Should the church ever require extra seating space for massive global events like Shiloh, this basement area can easily be converted into an additional seating overflow zone capable of holding 44,000 people.
Architectural Marvel: Twin Mission Towers and World-Record Roof Span
The Ark is more than just a large worship hall; it is an integrated architectural complex. Rising from the main structure are the Mission Towers—two twin 12-floor buildings that combine to form a 24-floor international headquarters facility.
These towers house administrative offices, executive suites, media production rooms, and global operational centers for Living Faith Church Worldwide. The integration of office spaces directly above the main auditorium streamlines operational workflows for church staff and international delegates.
Another standout architectural element is the roof construction. The Ark features one of the longest clear-span roof structures anywhere in the world. Clear-span engineering means that the vast roof covers the entire 109,000-seat auditorium without requiring central supporting pillars or blocking columns inside the hall. Every seat has an unobstructed line of sight toward the central altar stage area.
What makes this architectural achievement even more notable is that it was designed and managed by local talent. Indigenous architect Dr. Gbenga Alalade Johnson led the overall design team, supported by a heavy contingent of Nigerian structural engineers, surveyors, and technical experts.
How The Project Was Funded Without Debt or Bank Loans
Construction projects of this magnitude normally rely on massive syndicated bank loans, government subsidies, or corporate sponsorships. Reports from sources like PM News Nigeria highlight how rare it is for a multi-billion naira civil project to move forward without external financial assistance.
Oyedepo explained that the entire project has been funded purely through cash reserves, direct budgeting, and internal financial management. The church did not consult commercial banks, nor did it take out mortgages or lines of credit to keep construction moving.
Send, Spend & Hold Money Worldwide Without Hidden Fees
Transfer money internationally at the real exchange rate and hold 40+ currencies in one account.
Open a Wise AccountMid-market rate • Fast transfers • 40+ currencies
Furthermore, Oyedepo revealed that the church did not even raise special fundraising offerings from its members specifically for The Ark. Regular church operations have continued uninterrupted throughout the construction period.
While building The Ark, the organization maintained its weekly welfare programs. The church continues to provide direct financial and material support to over 2,000 needy individuals and families every single week. All contractors, material suppliers, and technical vendors working on the project are paid upfront, leaving zero outstanding debt as finishing touches are applied.
Upgrading from Faith Tabernacle: From Five Services to Two
For over two decades, the 50,000-seat Faith Tabernacle served as the global headquarters for Winners’ Chapel. However, rapid growth in attendance meant that the church had to run up to four or five separate services every single Sunday to accommodate everyone.
Running five back-to-back services creates significant logistical pressure. Traffic congestion around Canaanland in Ota becomes heavy as one crowd exits while another arrives. It also requires constant setup turnarounds for sound teams, ushers, and security staff.
With the opening of The Ark, the church plans to drop its Sunday schedule down to just two services. Because the new auditorium holds 109,000 people inside and has vast surrounding space, two services will easily handle the massive crowds while giving worshippers a far more relaxed experience.
The original 50,000-seat Faith Tabernacle will not go unused. It will transition into an overflow facility and serve as space for specialized ministry events, youth programs, and educational conferences.
Smart Infrastructure and Modern Technology Integration
Modern auditoriums must function like massive broadcast studios. The Ark incorporates advanced digital infrastructure to ensure high-definition streaming and crystal-clear audio across the entire building.
Acoustic management inside a space holding over one hundred thousand people requires precise engineering. Custom-designed sound absorption panels line the walls and ceiling to prevent echo delays. Line-array speaker systems are suspended at precise angles so that sound reaches the back rows at the exact same volume and clarity as the front rows.
Lighting design also plays a massive role. The altar area features automated theatrical lighting setups, multi-angle camera rigs, and giant ultra-high-definition LED displays. These screens allow worshippers seated far back in the hall to clearly see every detail on stage.
This integration of smart building systems mirrors broad technological movements across Africa. To discover how cutting-edge tools are changing creative industries and modern projects, explore our deep dives into technology AI applications transforming modern infrastructure.
The $0 Secret To Launching Your Entire Online Empire
Why pay hundreds every month for separate software? Build funnels, send emails, and make sales with Systeme.io completely free.
Get Started For $0Free Forever • No Credit Card Needed • Beginner-Friendly
Furthermore, digital broadcast operations at Canaanland reach millions of global viewers every week. As institutions scale up content production, automated workflows become crucial. You can learn more about how modern digital channels scale content efficiently by checking out our insights on YouTube automation strategies.
Economic and Social Impact on the Surrounding Region
A mega-facility like The Ark naturally impacts the surrounding economy in Ogun State and neighboring Lagos State. Large construction projects create thousands of direct and indirect jobs for skilled tradespeople, suppliers, food vendors, and transport operators.
Canaanland has gradually evolved into a self-sustaining miniature city. It houses Covenant University, Landmark University, secondary schools, housing estates, processing plants, and medical centers. The addition of The Ark further boosts local commercial activity.
During major annual events like Shiloh, hundreds of thousands of local and international visitors travel to Ota. Hotels, short-let apartments, transport companies, and local markets experience massive spikes in revenue during these periods. The improved road connections and internal crowd management systems built around The Ark will help make these visitors’ journeys much smoother.
The project demonstrates what local expertise can accomplish when resources, vision, and planning come together without relying on foreign construction conglomerates.
Staying Connected with the Latest Updates
Major news stories move fast, whether they cover faith-based achievements, tech breakthroughs, entertainment news, or breaking events. Keeping up with accurate details matters.
You can learn more about our commitment to bringing you top stories by visiting our official About Us page. If you have news tips, questions, or feedback for our editorial team, feel free to reach out directly through our Contact Page.
Make sure to join our growing community across social media platforms so you never miss a trending update:
- Follow us on Instagram for daily visual updates and news stories.
- Connect with us on Facebook to join live discussions and community posts.
- Follow our official handle on X (Twitter) for real-time news alerts as they happen.
Frequently Asked Questions
How many seats does The Ark auditorium have?
The Ark auditorium features 109,000 individual fixed seats inside its main sanctuary, making it the largest single-room worship hall in the world.
How many escalators and elevators are inside The Ark?
The building is equipped with 126 escalators and 29 elevators to help crowds move smoothly between different floor levels and balcony sections.
Where is The Ark located?
The Ark is located at Canaanland in Ota, Ogun State, Nigeria, within the global headquarters complex of Living Faith Church Worldwide.
Was The Ark funded using bank loans?
No. Bishop David Oyedepo confirmed that the church did not take out bank loans, consult financial institutions, or incur any debt to complete the project. All expenses were paid upfront through church reserves.
What will happen to the old Faith Tabernacle auditorium?
The existing 50,000-seat Faith Tabernacle will continue to function as an overflow sanctuary, overflow service hall, and host space for secondary events, youth programs, and conferences.
How is the auditorium kept cool?
The complex uses 20 large industrial chillers to power its central air conditioning system. Each individual chiller has enough power to cool a 5,000-bed hotel.
The completion of The Ark marks a historical moment in modern architecture and global engineering. By combining massive physical capacity with smart crowd planning, modern air cooling, and indigenous construction leadership, the structure stands as a breathtaking milestone in Canaanland. As finishing touches wrap up and doors open for services, the world will be watching how this 109,000-seat mega-auditorium reshapes global gatherings for years to come.
